Verdict: the third path nobody quotes you
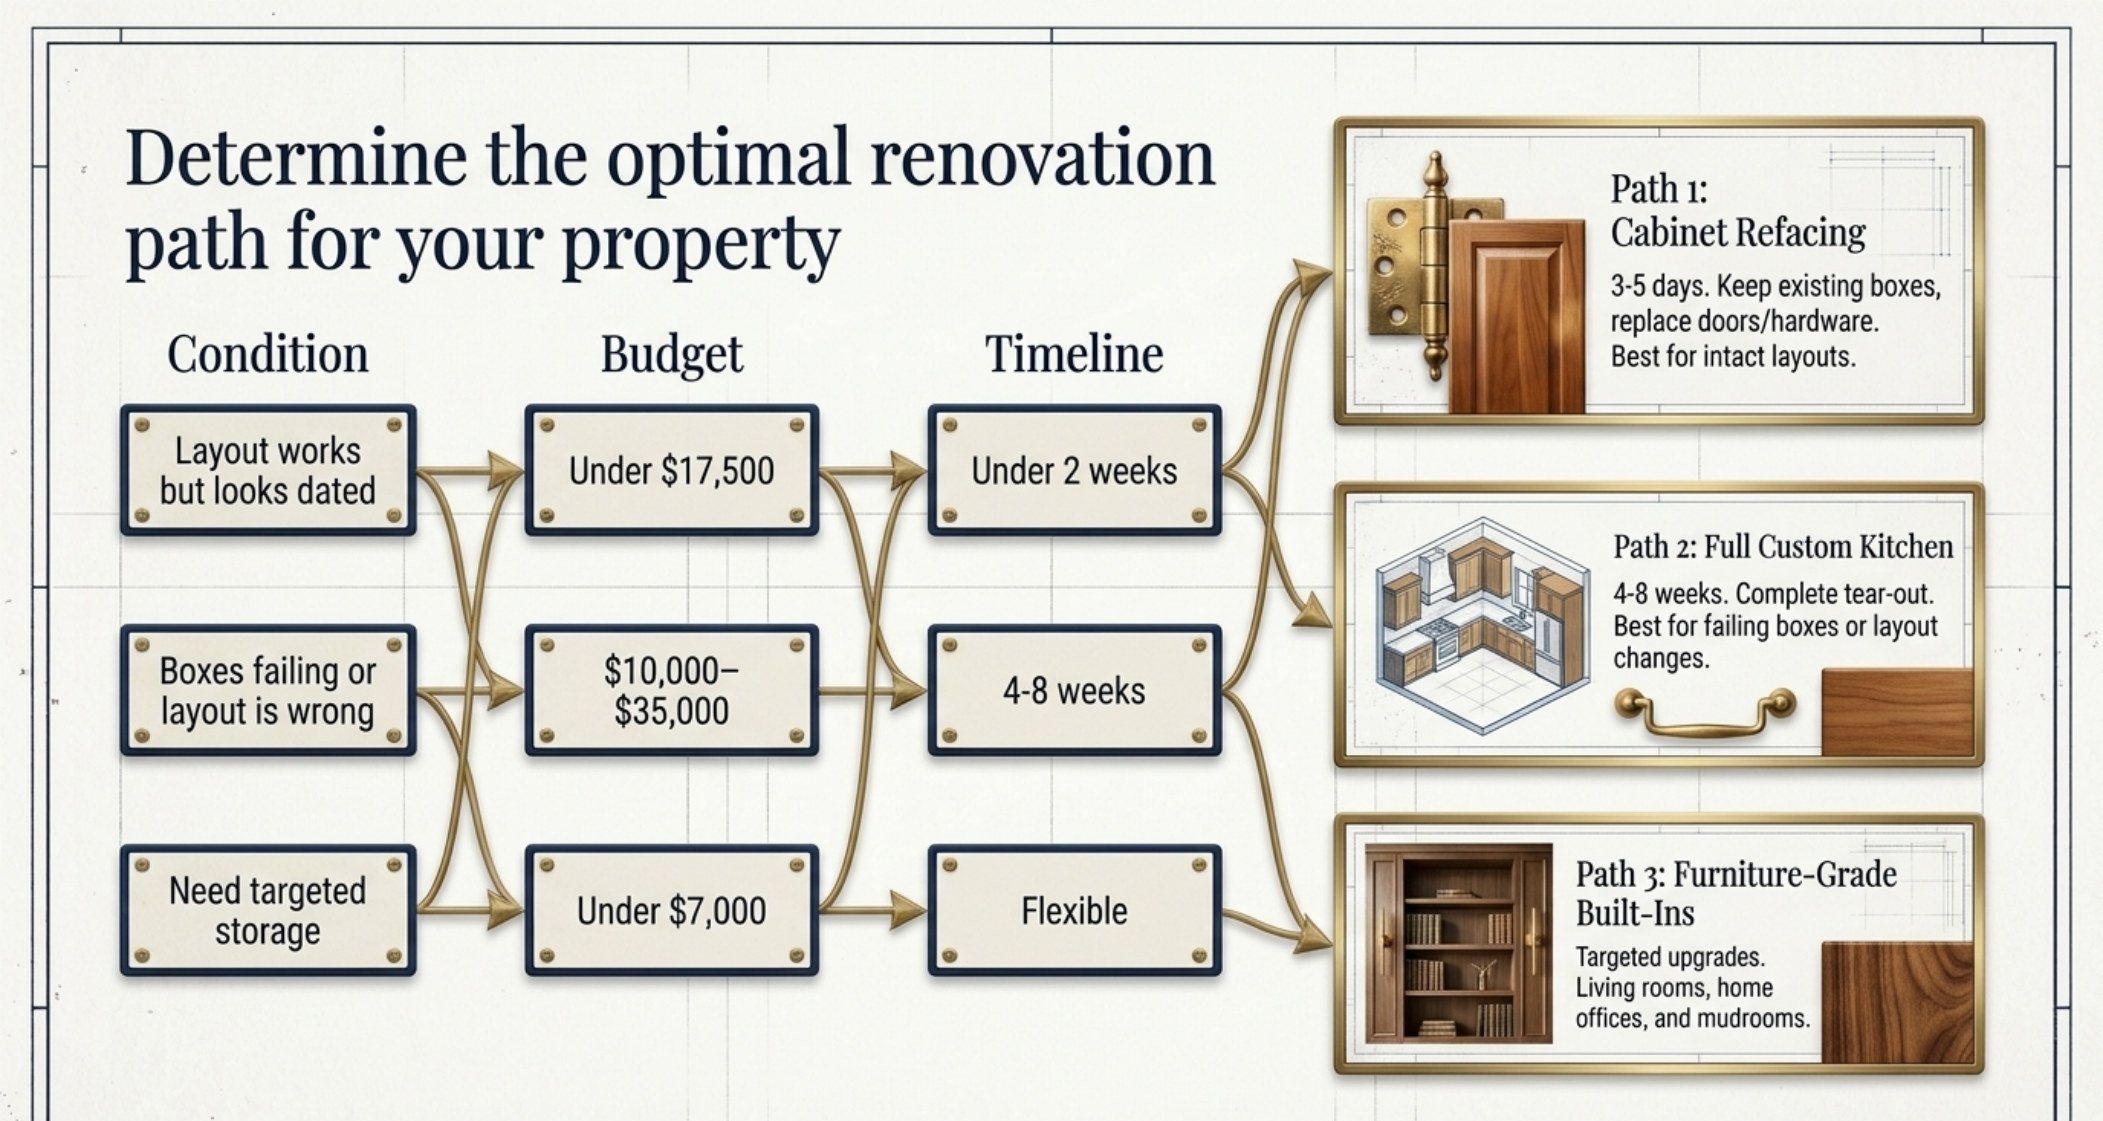
Birmingham homeowners are usually offered two options: reface, or replace the kitchen. There is a third path, and it is the cheapest one on the deck — furniture-grade built-ins: targeted storage units for living rooms, home offices, mudrooms and stair landings, in the under $7,000 band, on a flexible timeline, with no plumbing or countertop tie-in to trigger. If your layout works and your boxes are sound, adding built-ins delivers more usable storage per dollar than any kitchen-scope project.
| Path | Condition it fits | Budget band | Timeline | Best for |
|---|---|---|---|---|
| 1. Cabinet refacing | Layout works but the exterior is dated | Under $17,500 (about 50% of replacement) | 3–5 days | Periods of transition, pre-sale staging, budget-capped refreshes |
| 2. Full custom kitchen | Boxes failing, or the layout is wrong | $10,000–$35,000 | 4–8 weeks | Structural rebuilds, architectural changes, whole-room redesign |
| 3. Furniture-grade built-ins | Need targeted storage, not a new kitchen | Under $7,000 | Flexible | Living rooms, home offices, mudrooms, landings, hall niches |
The paths are additive: built-ins can be installed now and a kitchen replaced later without redoing the first job.
Why built-ins are the least risky way to spend cabinet money
A built-in is a self-contained piece of millwork. Because it does not involve sinks, gas lines, plumbing tie-ins or a stone template, it avoids most of the permit and sequencing risk that drives kitchen-project overruns. It also carries no appliance coordination, which is where kitchen schedules slip. Three properties make it the efficient first move: it can be fabricated off-site and installed in days rather than weeks, it can be specified to the exact alcove instead of to a catalogue size, and if the plan changes, one unit is revised rather than a whole run.
| Room | Typical brief | Loads it must carry | Specification that holds |
|---|---|---|---|
| Living room | Flanking a fireplace or media wall | Books, media, decor — dense, static load | Reinforced shelves, 15 lb/sq ft rating, solid-wood face frame |
| Home office | Desk-height run with overhead storage | Paper, equipment, occasional seated load | Full-extension file glides, cable management, soft-close |
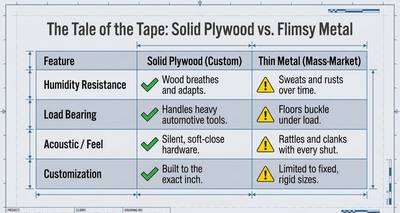
| Mudroom | Bench, cubbies, tall locker | Coats, bags, wet shoes, daily impact | Plywood carcass, moisture-resistant finish, sealed base |
| Stair landing or niche | Shallow depth, awkward geometry | Light storage | Custom depth fit around obstacles; no dead zones |
Depth is the specification that usually decides the room: 12–14″ for media and books, 16–20″ for office runs, 18–24″ for mudroom lockers.
The arithmetic of a $7,000 built-in
Custom millwork installed runs roughly $500–$1,200 per linear foot, and a built-in sits at the lower end because it skips the appliance coordination, plumbing and stone work that dominate a kitchen line. A 12-linear-foot wall of shelving and closed storage therefore lands inside the targeted-storage band, with the cost dominated by three things: box construction, door or face-frame detail, and the finish. Add outlets, integrated lighting or a desk return and the number climbs fast — which is why a written scope matters more here than anywhere else in cabinetry.
| Cost driver | Cheap version | Durable version | Effect on the total |
|---|---|---|---|
| Carcass | Particleboard or thin panel | Plywood throughout, solid-wood face frame | Largest single determinant of lifespan |
| Shelving | Fixed particleboard shelves | Adjustable shelves with reinforced standards | Deflection under book load decides whether it looks flat in year five |
| Face detail | Painted composite doors | Painted or stained hardwood fronts | The visible layer; also the layer a buyer prices |
| Finish | Site-applied, high off-gassing | Factory-finished, moisture-resistant | Factory finishing cures before it reaches your room |
Cost model: the arithmetic of a 12-linear-foot built-in
Custom millwork installed runs $500–$1,200 per linear foot, and a built-in sits at the lower end of that range because it skips appliance coordination, plumbing and stone. Twelve linear feet at $500–$600 per foot is $6,000–$7,200, which is why the deck files targeted storage in the under $7,000 band; the same rate over 20 linear feet gives $10,000–$12,000, so the scope decision is ultimately a footage decision. Set that against the reface alternative at $5,000–$15,000, roughly half of the $10,000–$30,000 replacement it stands in for: only the built-in adds capacity that did not exist.
Three lines move the total inside that footage. Box construction is the load path and the damp zone, so it is the line to buy. Face detail — applied panels, end returns, scribe mouldings — is the visible line and the cheapest to simplify. Finish is where a factory-applied, moisture-resistant coating pays: a site-applied film over a composite door edge is the first to fail in a Birmingham August. Outlets, integrated lighting and desk returns add in steps of hundreds of dollars per linear foot; price them as a second phase.
The import line applies here too: 2026 Section 232 runs 25% on imported wood products, so a $6,000 built-in with a third of its material imported carries about $500 of duty. Ask for the manufacturing origin on the quote — a domestic package carries no such line.
Where a built-in earns its money back
The right way to compare a $7,000 built-in with a $5,000–$15,000 reface is usable storage per dollar, not project size. A reface changes how ~20 linear feet of existing cabinetry looks; a built-in adds between 12 and 20 linear feet where there was previously floor or bare wall. In a Homewood or Vestavia Hills home with a dead wall beside a doorway, that is net new capacity at roughly $500–$600 per linear foot, and it does not depend on the condition of any existing box. The trade-off is displacement: a built-in occupies floor area, so the gain in storage is partly offset by the loss of the wall it stands against. Measure both before signing, and treat the alcove as the constraint rather than the cabinetry as the goal.
Sequencing a built-in around a period home
In a pre-1978 house the same lead-safe rules that apply to a kitchen removal apply to any work that disturbs painted surfaces, so containment and clean-up are part of the scope, not an extra. In a designated historic district, exterior-visible change is the review trigger; a built-in that does not alter a visible elevation is usually out of scope for design review — but specific requirements vary, so treat that as the deck baseline and confirm current rules locally. Either way, the sequence is short: measure and agree the scope, fabricate, then install in days.
Two scheduling decisions separate a smooth built-in install from a disruptive one. First, fabrication happens off-site, so the only on-site disruption is the install window — typically days, not weeks, which matters in a home that is occupied. Second, the finish should be applied in a controlled shop environment rather than on site, because site-applied finishes cure slowly, off-gas inside the house, and pick up dust. A factory-finished unit arrives cured, which also means touch-up is a wax-stick job rather than a repaint. For a $7,000 scope that difference is the entire reason built-ins feel like furniture instead of construction.
Decision matrix: choose the built-in, the reface or the kitchen
- Choose a furniture-grade built-in if the alcove is dead wall, the layout works and the budget is under $7,000 — the lowest-risk way to add cabinet capacity to a house.
- Choose a reface ($5,000–$15,000, 3–5 days) if the kitchen boxes are sound and the problem is that roughly 20 linear feet of cabinetry looks dated.
- Choose a full custom kitchen ($10,000–$30,000, 4–8 weeks) if the boxes are failing or the plan is wrong; neither a built-in nor a reface fixes a bad layout.
- Choose 12–14 inch depth for media, 16–20 inches for an office run and 18–24 inches for mudroom lockers if the unit has to be usable, not merely present.
Maintenance truth table: the five checks that decide whether it lasts
| Watch item | What it signals | Check interval | Corrective action |
|---|---|---|---|
| Reveal alignment on doors and fronts | Doors drift out of line as the season changes | After the first humid season | Adjust hinges; re-check after the dry months |
| Cut edges on shelves and end panels | Swelling starting on an exposed edge | Annually | Seal or replace the panel — paint is not a structural repair |
| Shelf deflection | Sag beyond 1/16 in per lineal foot, 1/4 in absolute maximum | Whenever the stored load changes | Re-brace the shelf or move the load, then re-check |
| Hinges and glides | Soft-close stops holding; drawers sag | Every 5 years | Adjust, then replace with load-rated hardware |
| Finish film at joints | Fine cracking along a joint line | After each summer | Re-coat before water reaches the panel edge |
Intervals are planning assumptions; the 1/16 in per lineal foot (1/4 in absolute maximum) deflection threshold is the deck's own standard under a 15 lb/sq ft load.
Spec handoff: the seven lines for a built-in
- The alcove measured to the inch, with the run dimensioned on the drawing rather than estimated.
- Plywood carcass, no particleboard, nothing composite within an inch of a wet zone.
- Dovetail drawer boxes and load-rated full-extension glides.
- A factory-applied, moisture-resistant finish, specified by product.
Adding storage to a Birmingham home? Call (205) 574-3205 for a free match with local custom cabinet professionals who build furniture-grade built-ins across Mountain Brook, Homewood, Vestavia Hills and Jefferson County. No obligation, and no kitchen project required.
Ready to Talk to a Local Cabinet Pro?
Get free, no-obligation quotes from pre-vetted Birmingham cabinet professionals — licensing, insurance and references checked before you are introduced.
Get Matched in Birmingham →